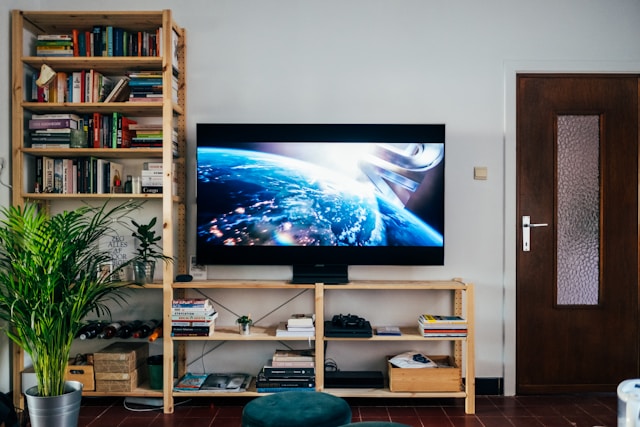
The global trend toward urbanization has forced a fundamental rethink of the domestic environment. As major metropolitan hubs become more densely populated, the “micro-apartment” and the “studio suite” have transitioned from niche housing experiments to mainstream realities. However, the modern city dweller is no longer content with simply “living small.” In 2026, the focus has shifted toward the “Urban Oasis”—a concept where smart technology, modular design, and biophilic integration transform limited square footage into a high-functioning, luxurious sanctuary. Small-scale living is no longer about sacrifice; it is about the sophisticated optimization of space through intelligence.
The Rise of Robotic and Kinetic Furniture
The most significant breakthrough in small-scale urban living is the evolution of robotic furniture. In a traditional apartment, furniture is static, meaning a bed occupies the same footprint 24 hours a day, even when not in use. Modern urban oases utilize kinetic systems that allow a single room to serve multiple purposes.
Systems like robotic “cloud beds” can now retract into a ceiling cavity or slide over a lounge area at the touch of a button or a voice command. Similarly, motorized “pocket closets” can glide across a room to create a walk-in dressing area when needed, then compress against a wall to expand the living area for entertaining. This “spatial on-demand” model effectively doubles the usable square footage of a micro-apartment by ensuring that the floor plan adapts to the user’s current activity rather than the other way around.
Vertical Optimization: Beyond the Floor Plan
When floor space is at a premium, the ceiling and walls become the new frontier for design. In 2026, residential architects are treating the “vertical volume” of a room as its most valuable asset. This involves more than just tall shelving; it includes integrated storage systems that utilize the full height of the walls, often with motorized accessibility features that bring high-reach items down to eye level.
Lofted environments have also become more sophisticated. Instead of a simple bunk, modern lofts are designed as “floating modules” that house sleeping quarters above while leaving the space below entirely open for a professional-grade home office or a full-sized kitchen. By engaging the vertical dimension, a 400-square-foot apartment can feel and function like a space twice its size, providing the visual “breathing room” necessary for mental clarity in a crowded city.
The Indoor-Outdoor Blur: Expanding the Visual Horizon
One of the primary challenges of small-scale living is the feeling of confinement. The Urban Oasis solves this through “biophilic expansion.” This design philosophy uses technology to erase the boundaries between the interior and the exterior. Floor-to-ceiling smart glass, which can transition from transparent to opaque for privacy, allows natural light to flood the space and connects the inhabitant to the outside world.
For apartments with small balconies or even just window ledges, smart “origami” furniture allows these tiny outdoor spaces to become functional extensions of the home. Retractable tables and vertical planters turn a square meter of concrete into a private garden or an alfresco dining nook. This visual and physical connection to nature and the city skyline is essential for preventing the “claustrophobia” often associated with high-density living.
Automated Micro-Gardening and Hydroponics
A true oasis requires greenery, but traditional gardening is often difficult in compact urban settings. The solution in 2026 is the integration of automated hydroponic and aeroponic “living walls.” These vertical gardens are built directly into the kitchen or living room cabinetry and are managed by AI that monitors nutrient levels, pH, and lighting.
These systems provide more than just aesthetic beauty; they offer a “farm-to-table” experience in a studio apartment. Residents can grow fresh herbs, leafy greens, and even small vegetables year-round without the need for soil or sunlight. These living walls also act as natural air purifiers and humidity regulators, creating a healthier micro-climate inside the apartment that counteracts the pollutants of the surrounding urban environment.
Unified Ecosystems: The Invisible Butler
In a small space, friction is magnified. A cluttered counter or a tangled web of charging cables can make a room feel chaotic. The modern smart home ecosystem in 2026 focuses on “invisibility.” Technology is no longer a collection of gadgets sitting on surfaces; it is embedded into the architecture itself.
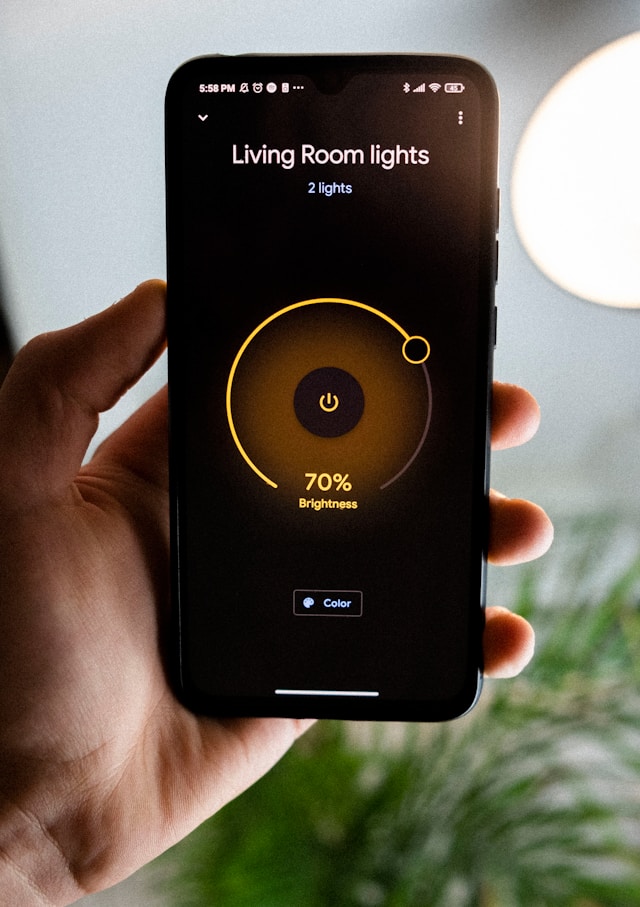
Wireless charging is built into stone countertops, and speakers are hidden behind acoustic wall panels. A unified operating system manages lighting, climate, and security through a single interface, often utilizing “occupancy sensing” to adjust the environment as you move from the “work zone” to the “sleep zone.” By removing the physical presence of technology, the apartment remains visually clean and minimalist, allowing the design and the occupant to take center stage.
Multifunctional Surfaces and Transformer Tech
The concept of the “Transformer Table” has reached its peak in 2026. What appears to be a slim console table in the entryway can expand to seat eight people for a dinner party. Kitchen islands now feature “sliding tops” that reveal hidden induction cooktops or deep sinks only when they are needed, maintaining a flat, clean surface for work or preparation at all other times.
Even walls are becoming multifunctional. Acoustic panels that dampen city noise can double as digital displays or “mood lighting” that mimics the progression of natural daylight. These surfaces ensure that every square inch of the home is “working” at all times, providing utility without contributing to the visual density of the room.
Acoustic Privacy and Sensory Control
In a dense city, the biggest luxury is often silence. Small-scale living frequently means sharing walls with neighbors and dealing with the constant hum of the street. The Urban Oasis utilizes “active noise cancellation” technology built into the windows and walls to create a sonic sanctuary.
Smart shading systems work in tandem with the home’s lighting to create “sensory scenes.” With a single command, the apartment can transition from a bright, energized workspace to a dim, quiet “zen zone.” This ability to control the sensory environment is crucial for psychological well-being, allowing the urban dweller to “unplug” from the chaos of the city the moment they step through their door.
Sustainability and Micro-Efficiency
Small-scale living is inherently more sustainable, but the modern Urban Oasis takes this further through “micro-efficiency.” Smart appliances are designed specifically for compact spaces, using a fraction of the water and energy of their full-sized counterparts. Integrated “gray water” systems can recycle sink water for use in the vertical garden, and AI-driven energy panels ensure that the apartment’s carbon footprint is as small as its physical one.
This efficiency is not just an environmental win; it is a financial one. By reducing waste and optimizing resources, the cost of living in a premium city center becomes more manageable. The Urban Oasis represents a future where we can live in the heart of the action without sacrificing our values or our comfort.
Conclusion
The Urban Oasis is the definitive answer to the challenges of modern city life. By blending robotic furniture, vertical optimization, and integrated smart technology, we have created a way to live that is both compact and expansive. These solutions prove that the quality of a home is not measured in square feet, but in the intelligence of its design and the harmony of its environment. As our cities continue to grow, these smart, small-scale solutions will become the blueprint for a new way of living—one that is sustainable, connected, and deeply restorative.